Bowmont Park Rise
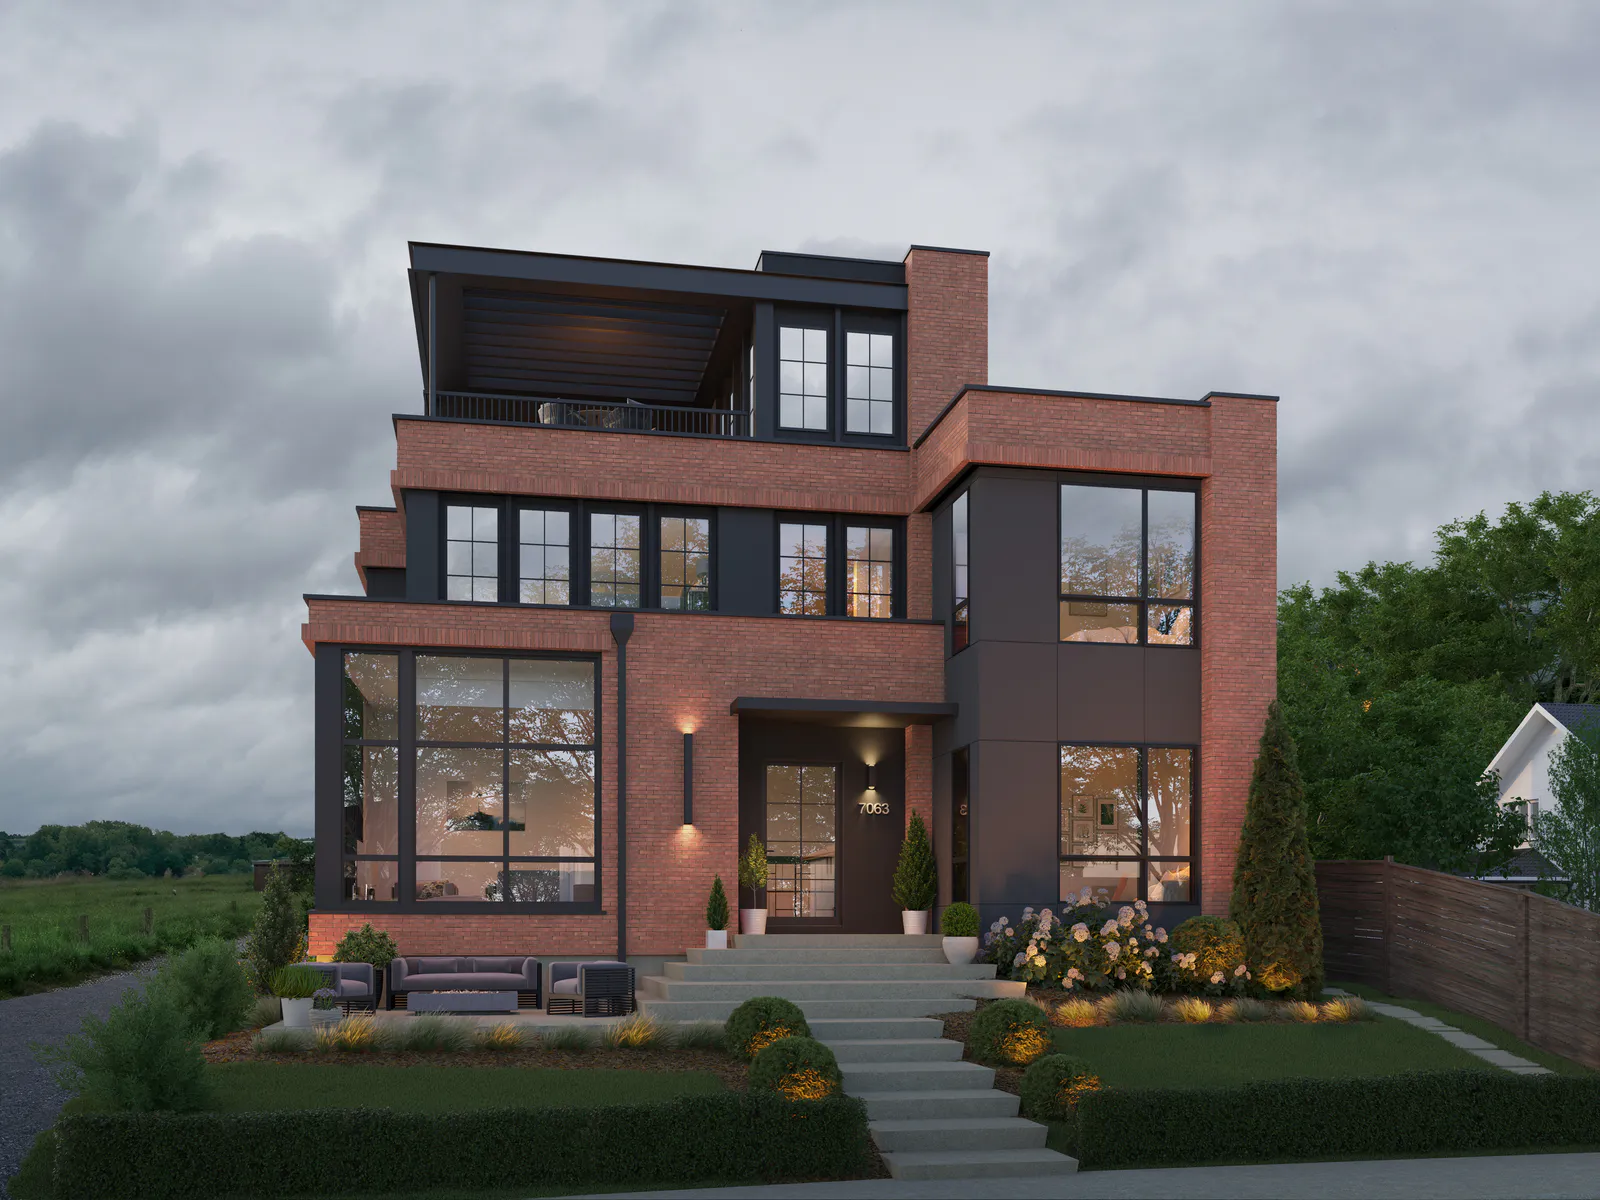
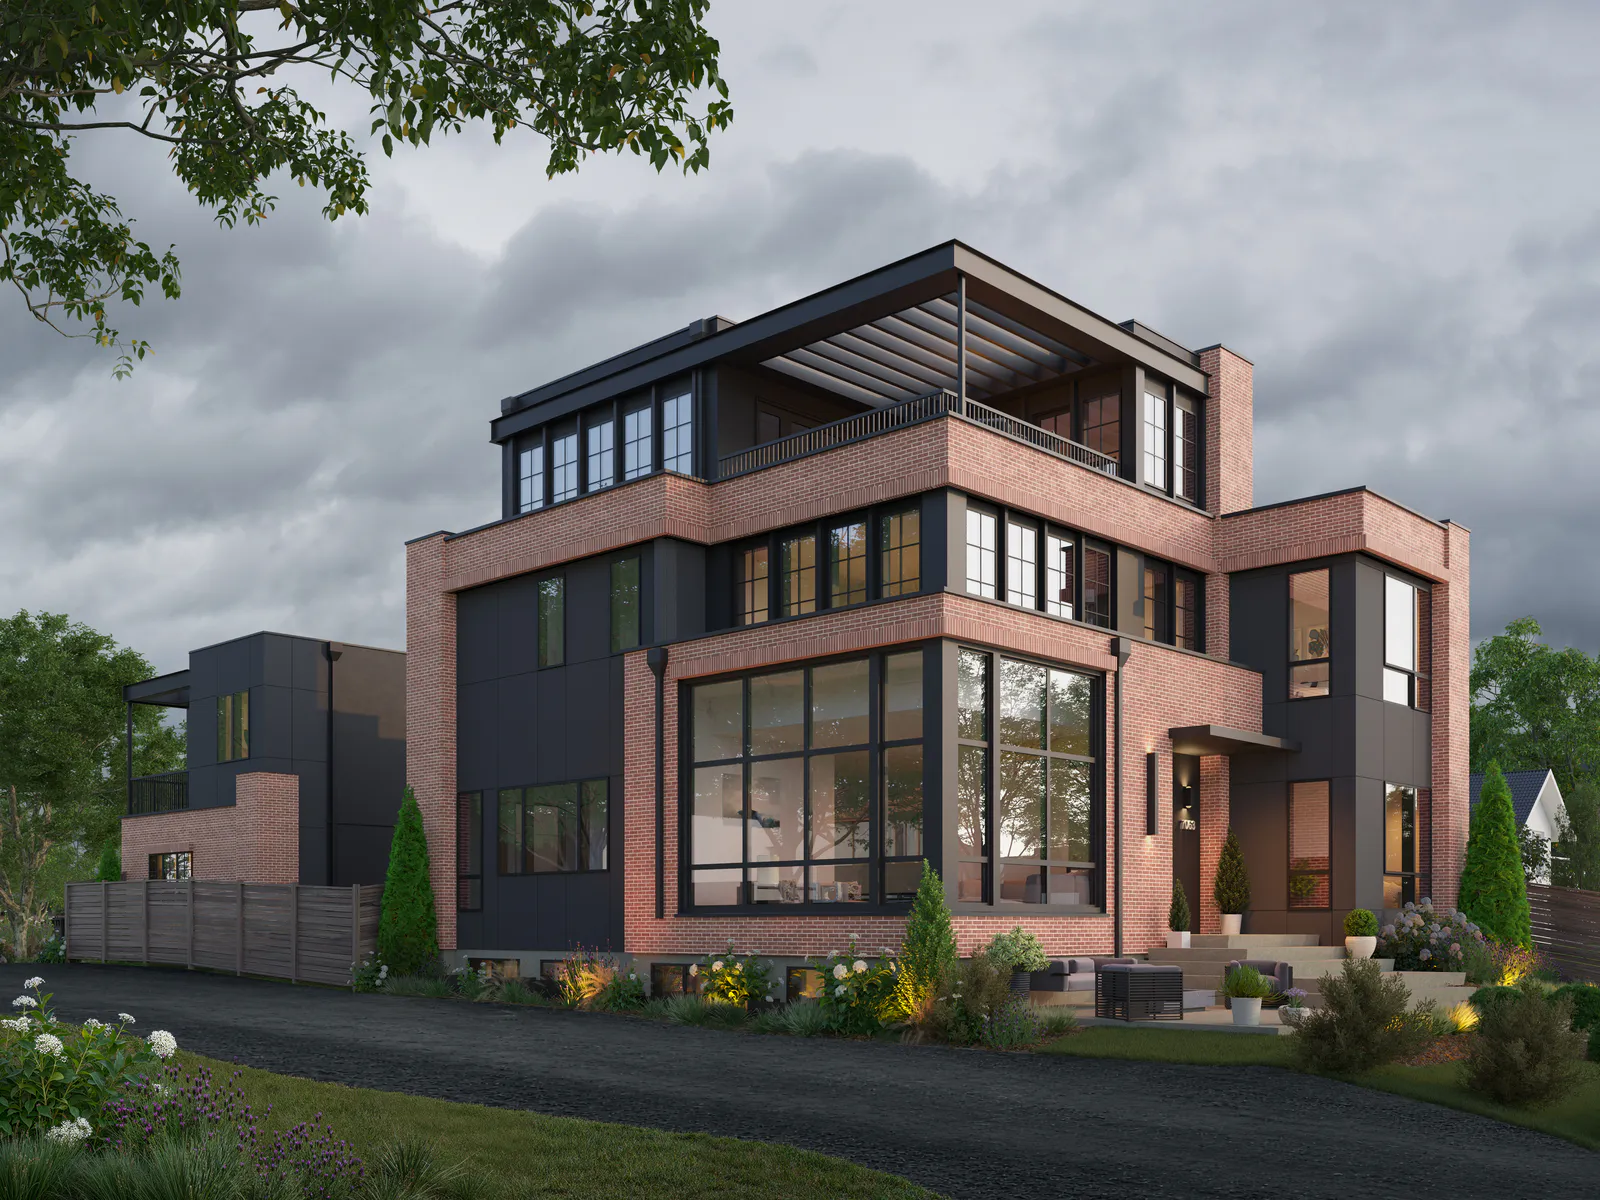
Nestled in the heart of Northwest Calgary, Bowmont Park Rise stands as a masterclass in modern residential architecture by ARD.
Type
Single Family
Location
Calgary, AB
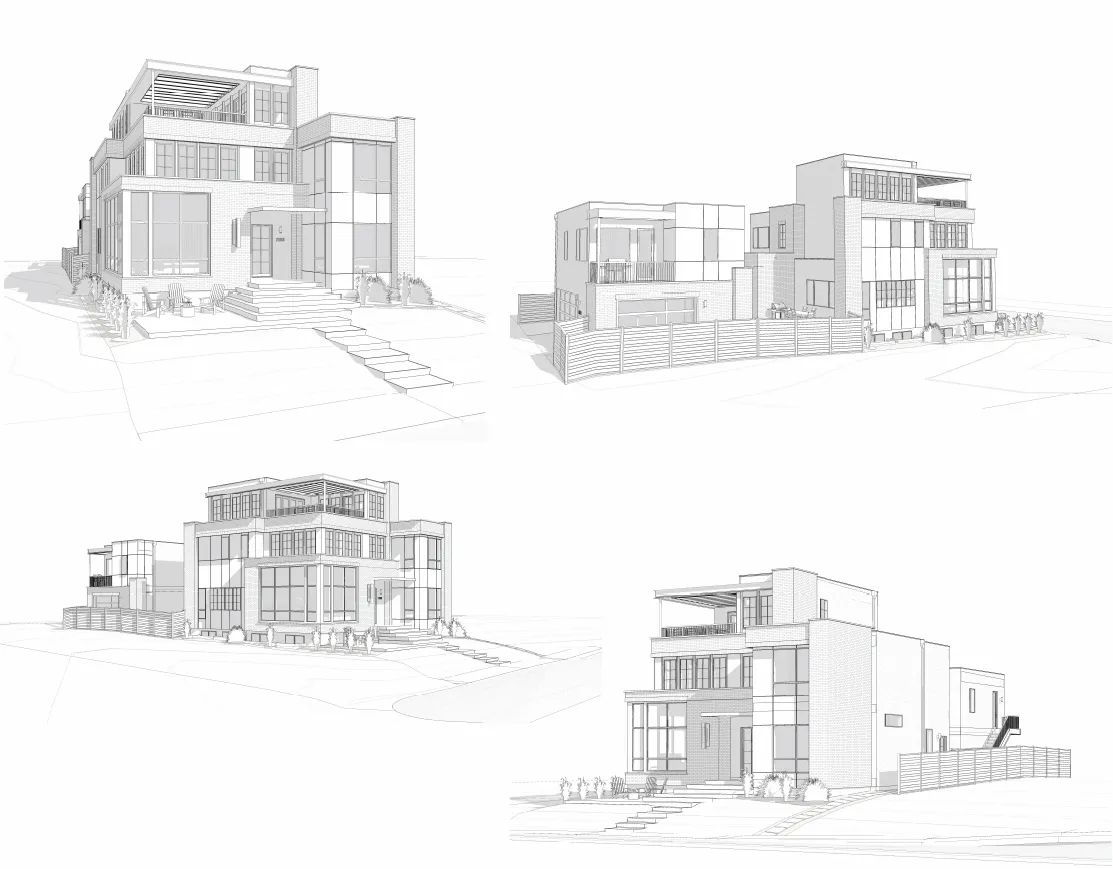
A defining feature of the property is its emphasis on seamless indoor-outdoor living, highlighted by a multi-level outdoor living concept. The design boasts an expansive third-story loft terrace equipped with a private hot tub area, lounge space, and dining zone, establishing an elevated oasis that overlooks the scenic Calgary surroundings. On the lower levels, the front façade integrates soaring, floor-to-ceiling window walls that flood the main floor living spaces with natural light. This strategic orientation enhances the interior sense of scale and connects the indoor living spaces directly to a welcoming front patio lounge.
Beyond the main residence, the property incorporates an intelligent layout that supports flexible modern living through a detached secondary suite and garage structure. This addition provides an elegant solution for multi-generational living, guest hosting, or private studio space without compromising the architectural unity of the main dwelling. From the cascading front concrete steps to the private rear courtyard deck, every transitional pathway is designed to feel intentional, inviting, and inherently high-end.