Services

Your home is one of the most significant investments you will make. For estate homes, luxury infills, large-scale renovations, and multi-family developments across Calgary, Canada, and the USA, Andison Residential Design protects that investment from the first site visit to the final nail.
3

250+

homes designed

20+

years designing homes

Our Services | Custom Residential Design

Custom Home Design

Estate homes, single-family residences, luxury infills, and large-scale renovations, designed around how you live. We begin with your routines, your site, and your aspirations, then shape a home that feels unmistakably yours. Hand-drafted concepts keep early ideas personal; detailed design development brings them to life inside and out.
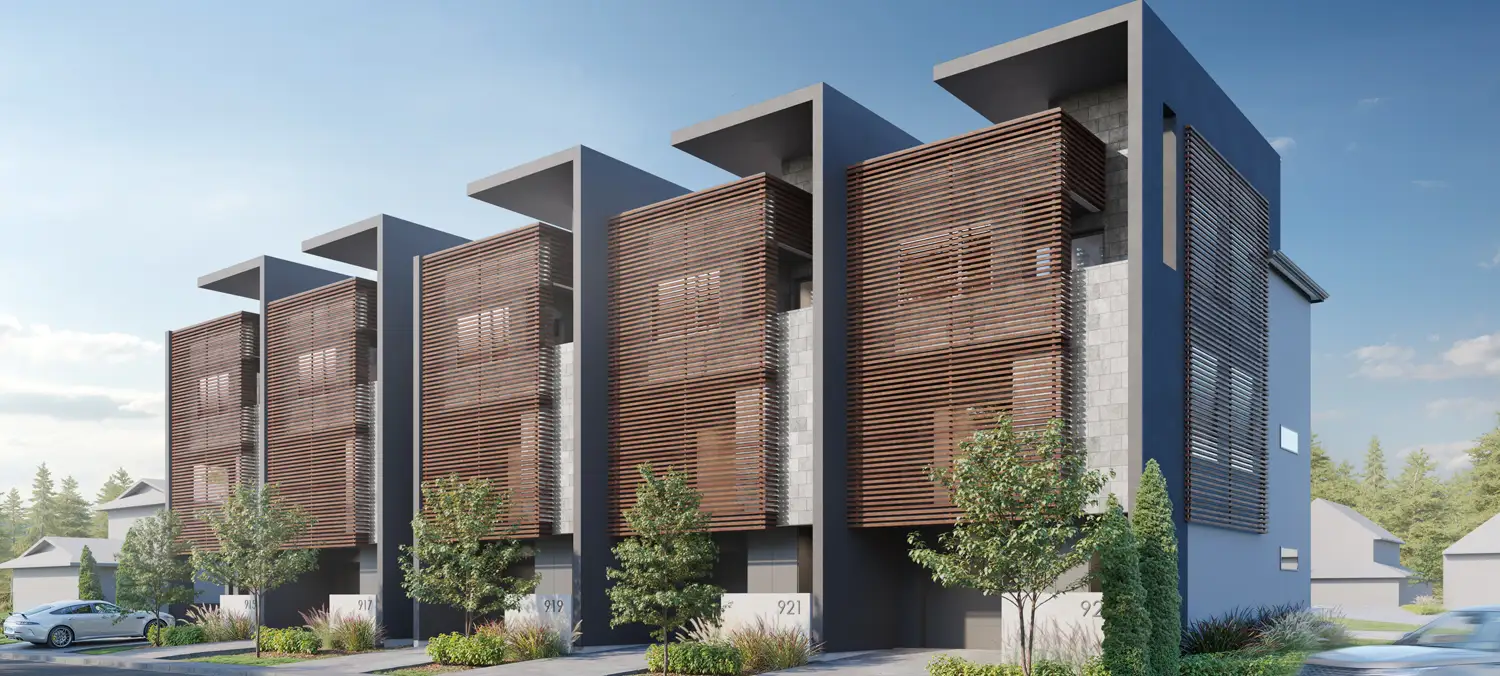
Multi-Family & Infill Development | Residential Architectural Design Services

Multi-Family & Infill Development

Using the latest software, Revit, we produce highly detailed floor plans, exterior elevations, and construction set drawings of the highest quality. This meticulous approach enables builders and trades to complete projects with precision and efficiency, ensuring every aspect of your design is executed flawlessly.

Services | Pre-Purchase Feasibility Studies

Pre-Purchase Feasibility & Site Due Diligence

Before you commit to a property, know exactly what it can become. We review zoning, bylaws, setbacks, grading, views, and design potential, so you buy with confidence and avoid a costly surprise. For a lot that may cost as much as the home itself, this is the most valuable design work you will commission.
Services | 3D Renderings, Virtual Reality & Full-Scale Floor Plans

The Andison Preview: 3D Renderings, Virtual Reality & Full-Scale Floor Plans

See your home before it’s built. Photo-realistic renderings, immersive virtual reality, and, through our exclusive partnership with 1to1 Plans, your floor plan projected at true 1:1 scale across a 3,000 sq. ft. surface. Every decision made here is one you won’t need to change on site.
Services | Permitting & Municipal Coordination

Construction Documents, Permits & Tender

Precise, fully coordinated drawings that builders trust. We prepare detailed construction documents in Revit, coordinate structural engineering, energy modelling, and truss and floor layouts, and manage development and building permit applications. The result: an accurate, smooth path to construction.
Services | Referrals

Industry Partnerships & Construction Support

Over the years we have built trusted relationships with leading custom home builders, interior designers, and engineers. We connect you with the right team, support builder selection, and remain your advocate through construction to protect the design you approved.

Looking for a faster path? Explore Parcel Living, our collection of ready-to-build home designs

Every Andison home begins with a conversation. When you’re ready, we’d be glad to hear about your project.

Dave and his team have done an exceptional job designing our home. We have a complicated lot to build on with a lot of details required and he was able to find solutions for every aspect. He has come up with many creative and logical solutions with beautiful design work.

– Jessica via Houzz

Let's create something exceptional!