Foothills House
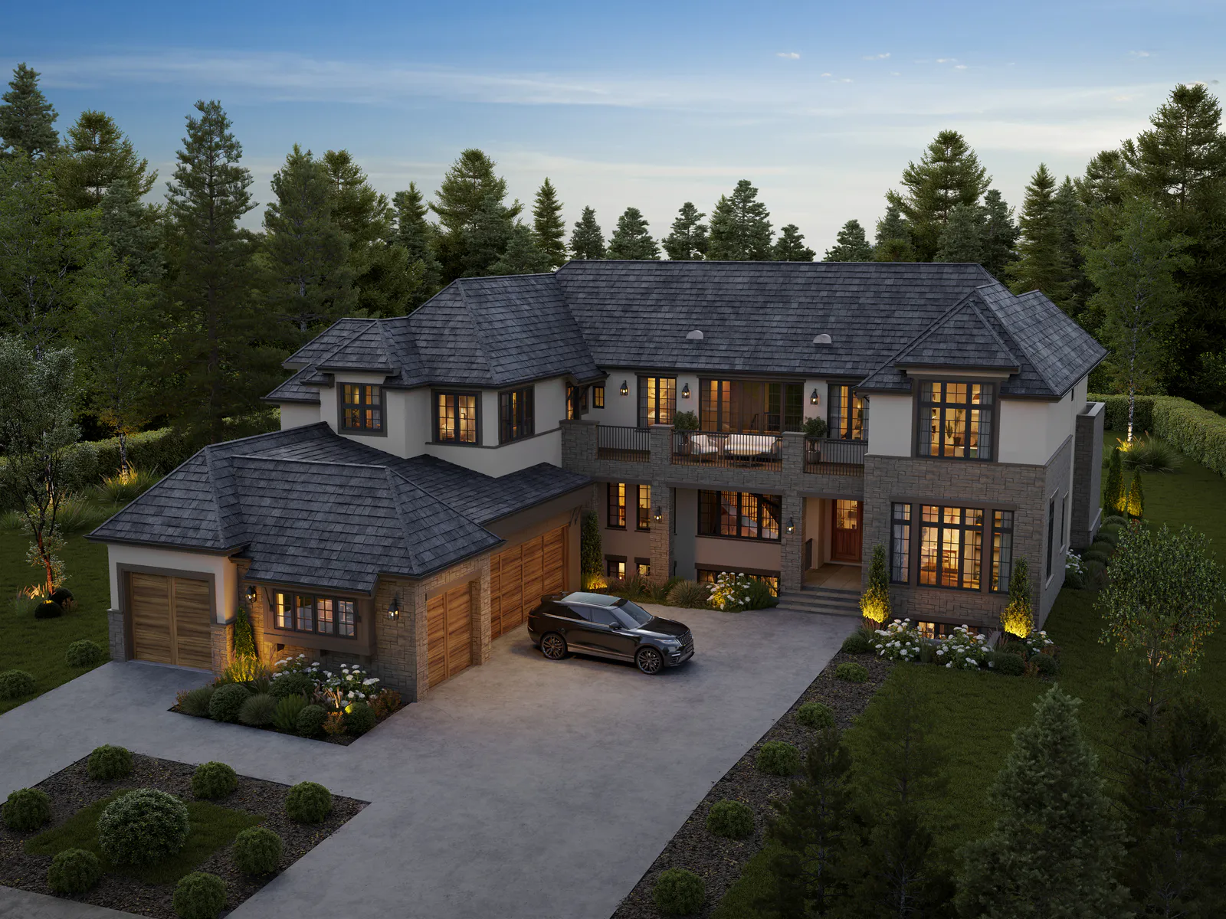
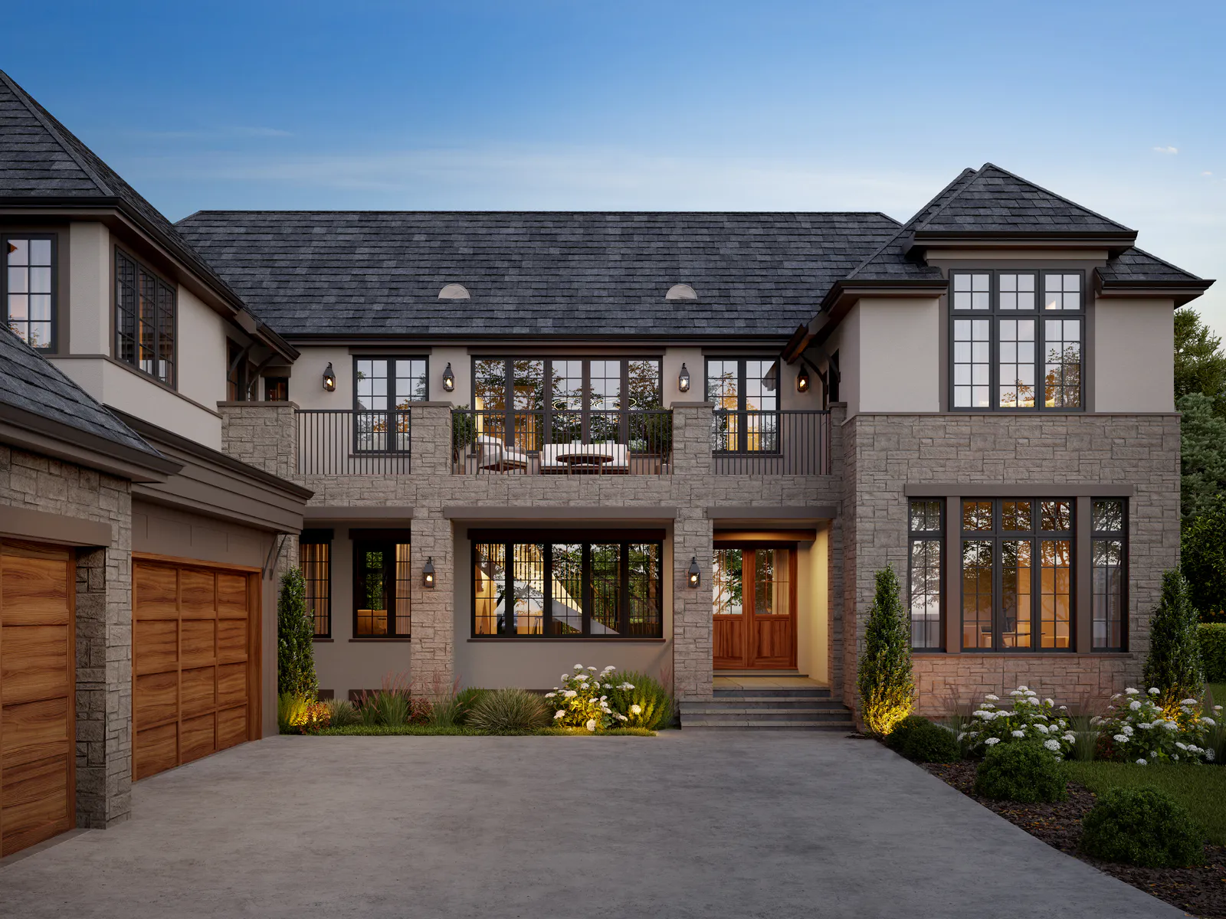
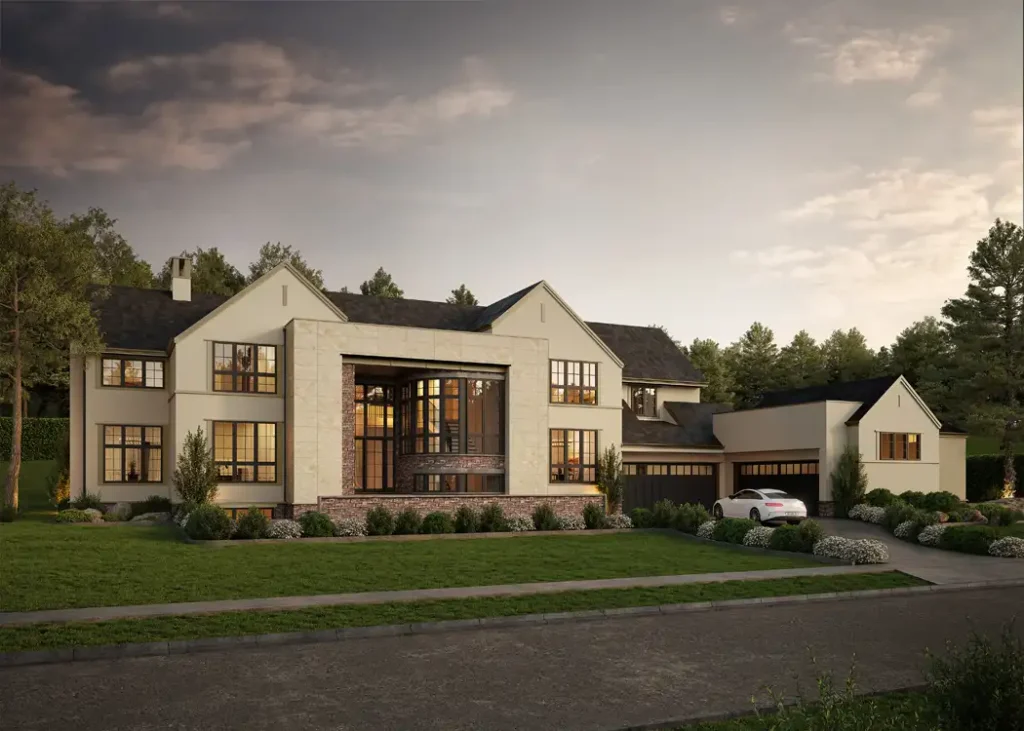
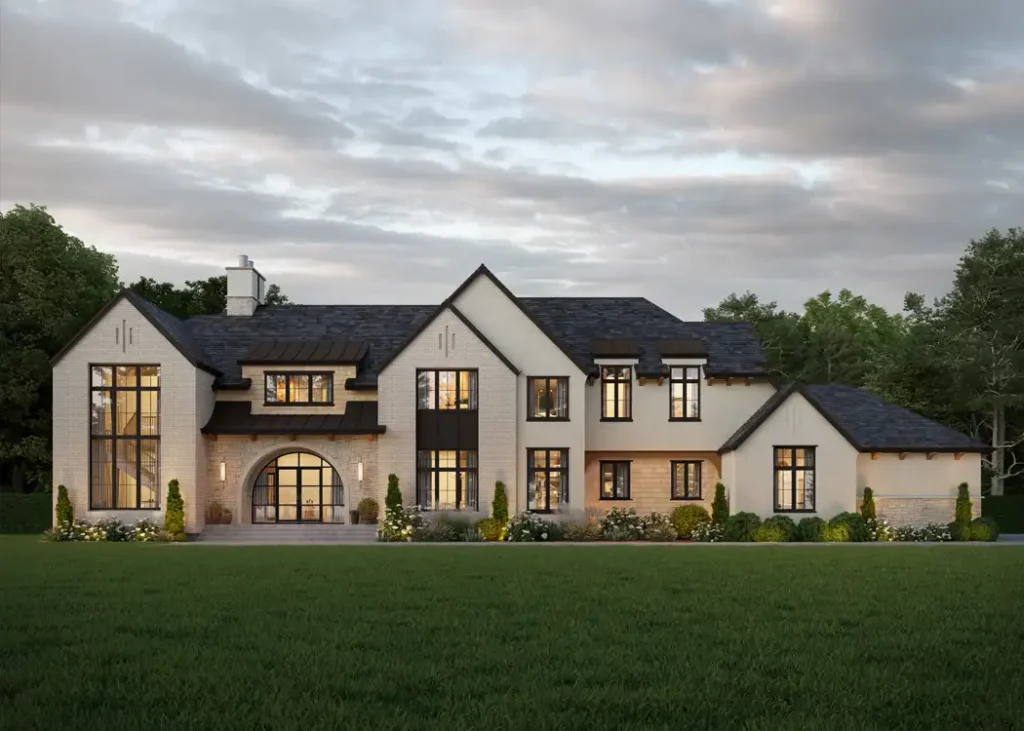
Set on a gently sloping, tree-lined lot, Foothills House was designed to feel settled into its site rather than imposed on it.
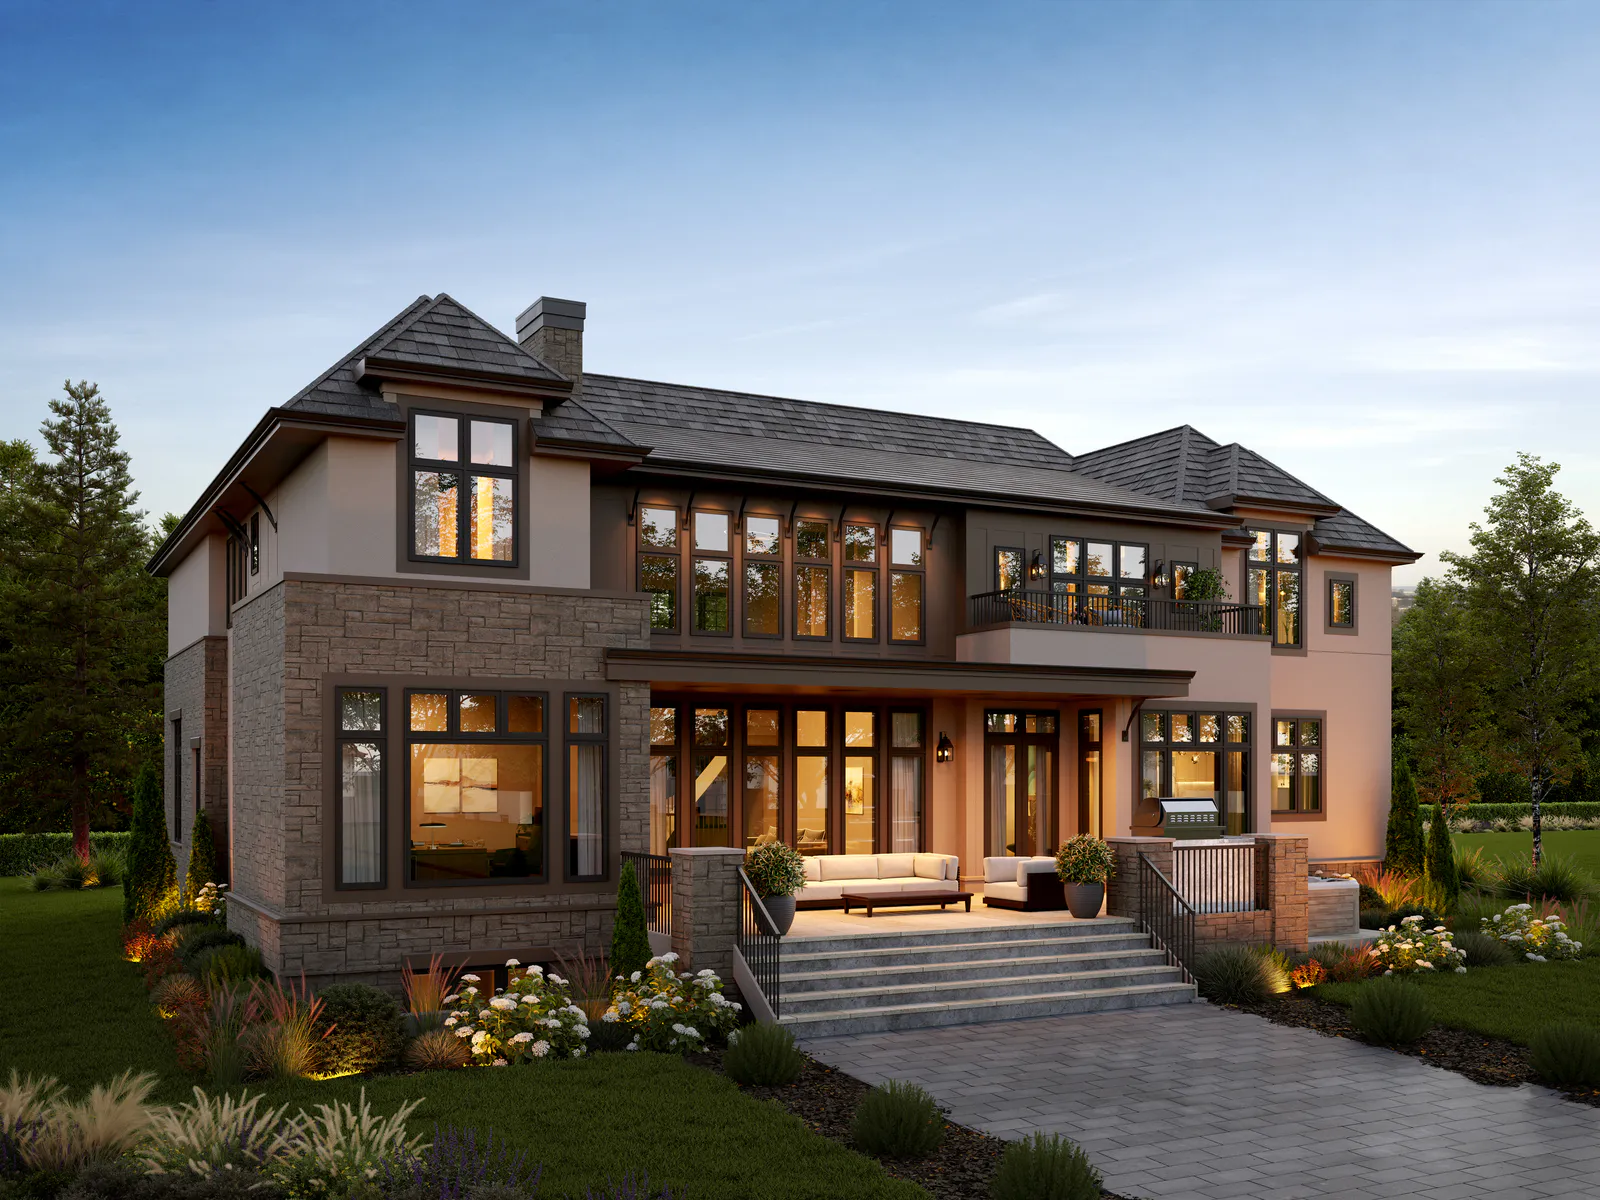
Inside, the plan is organized around a sculptural spiral stair that ties all three levels together, drawing daylight down through the home and giving the family a natural gathering point at its core. Public and private life are deliberately separated: a spice kitchen and mudroom absorb the daily traffic of a busy household, while the great room, dining room, and covered patio open outward toward the backyard, blurring the line between inside and out.
Upstairs, a private wing centers on the primary suite, while a secondary lounge and additional bedrooms give the rest of the family their own quiet territory. Below grade, the walkout level was planned as an extension of everyday life rather than an afterthought — a theatre room, exercise space, and games area that the family can grow into over time.
The result is a home built less around any single dramatic gesture and more around how a family actually moves through and lives in a house day to day.