Hearthstone Estate
A luxury modern farmhouse where every space was designed with intention, around the way its owners love to live.
Location
Southern Alberta
Project type
Custom estate home
Size
4,200 sq ft + Carriage House
Lot
3-acre Acreage
Style
Farmhouse
Status
Build 2027
The clients wanted a home tailored to them in every detail. They love to entertain on a grand scale, but they value quiet family evenings just as much. They asked for a custom estate home that would feel generous when full, intimate when not, and in constant conversation with the landscape around it.
The challenge was achieving true luxury without excess. The home needed to accommodate large gatherings, overnight guests, and private family life, each in its own space, while still reading as one calm, cohesive whole on its private acreage.
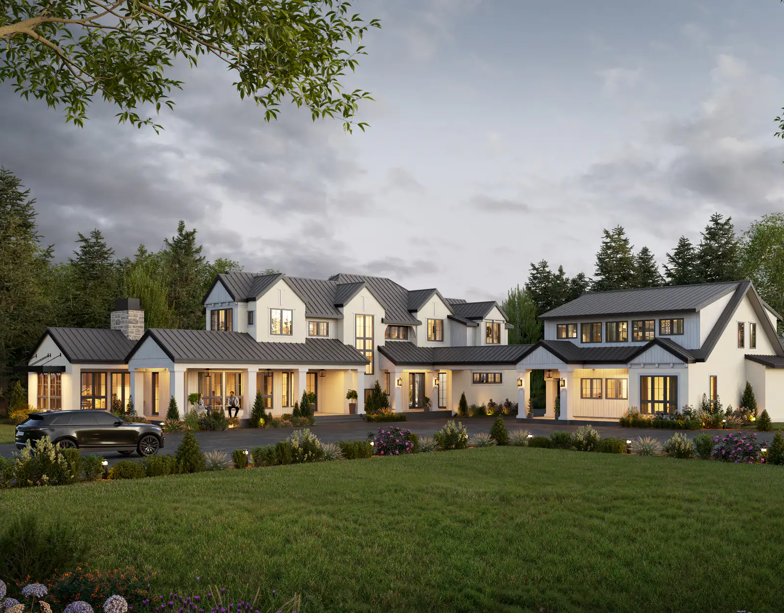
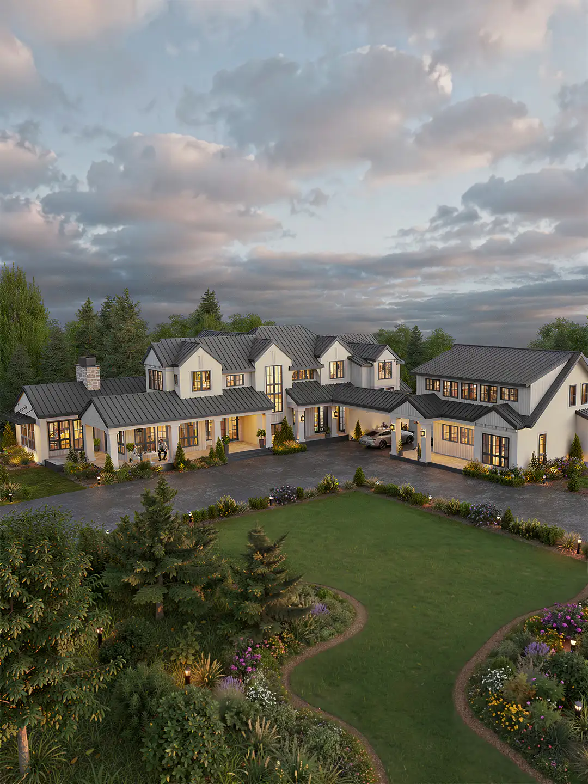
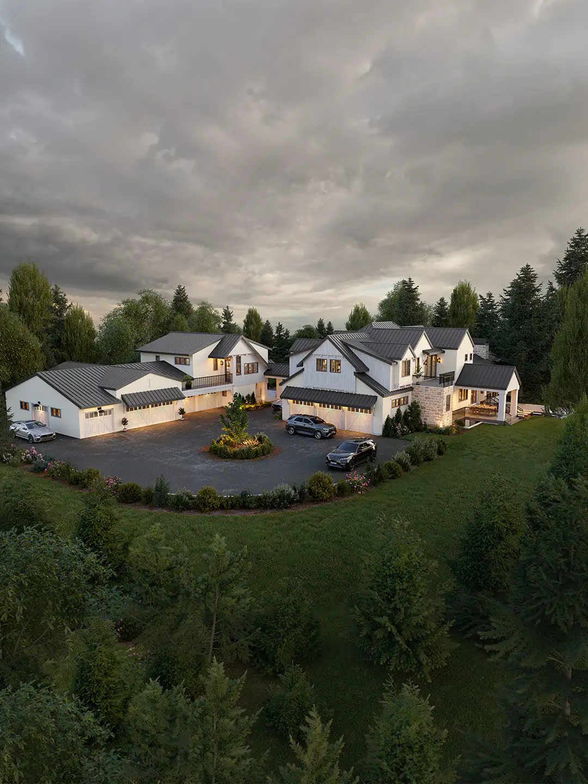
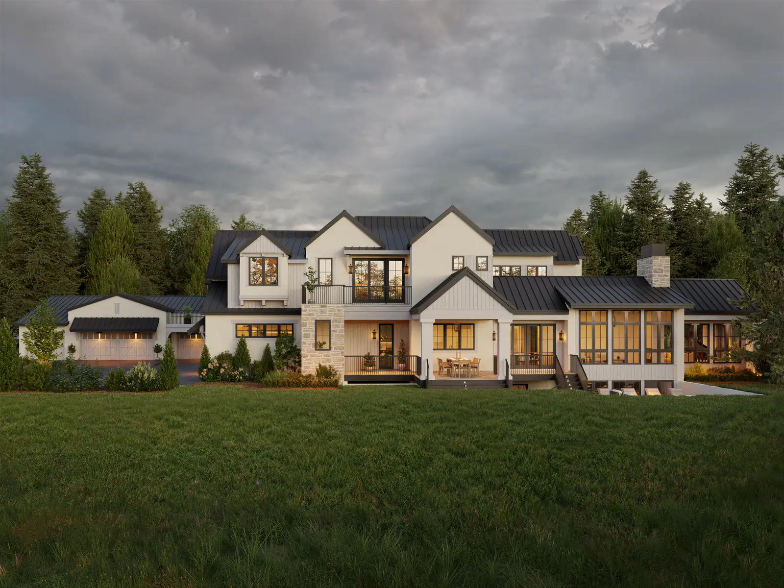
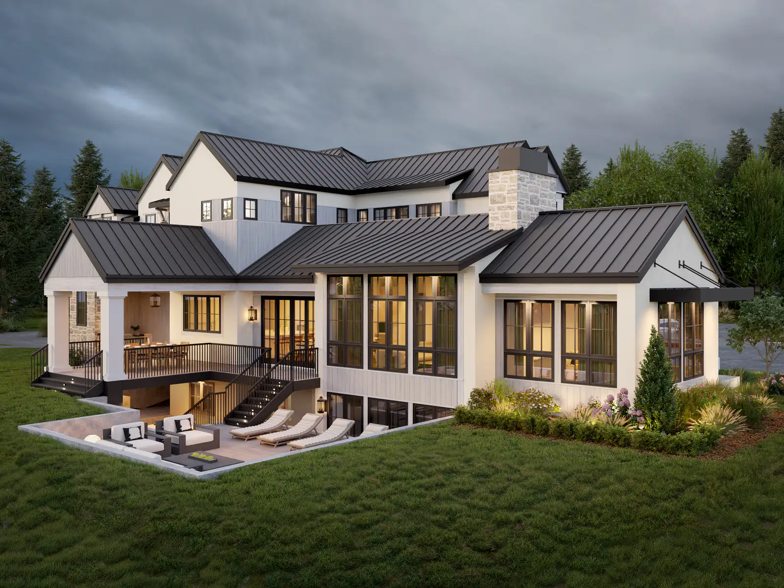
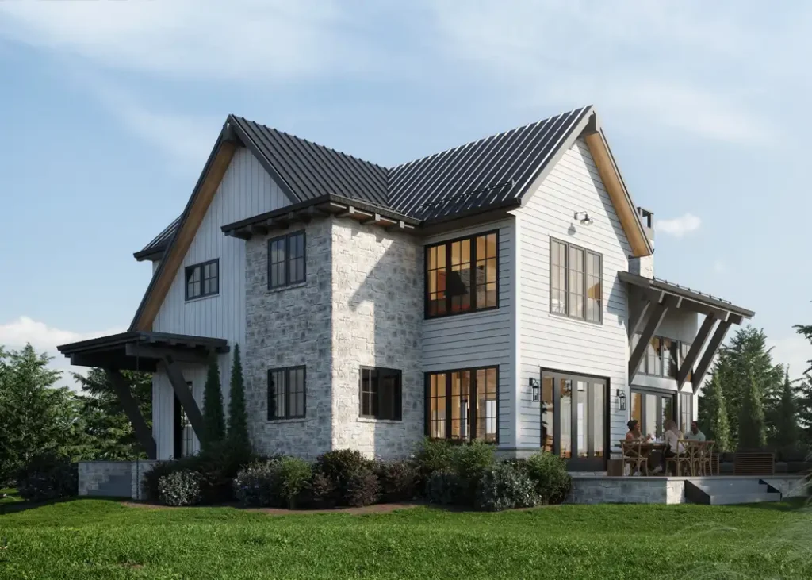
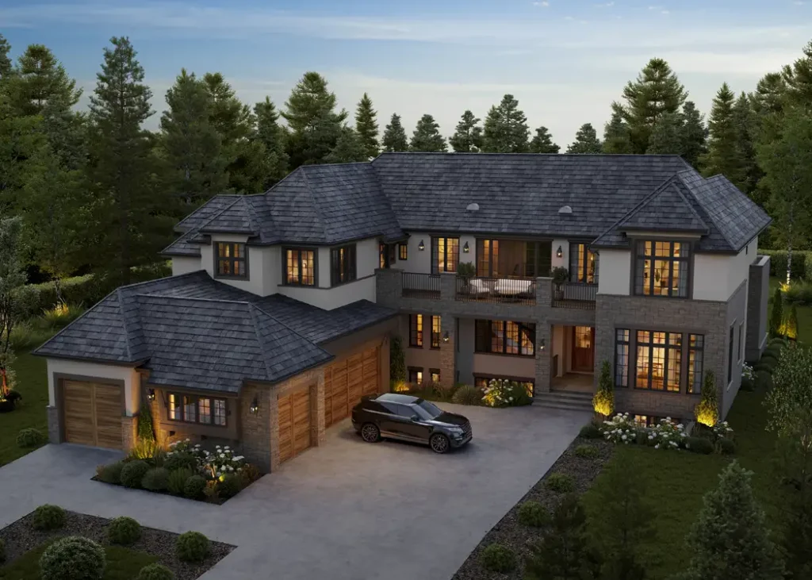
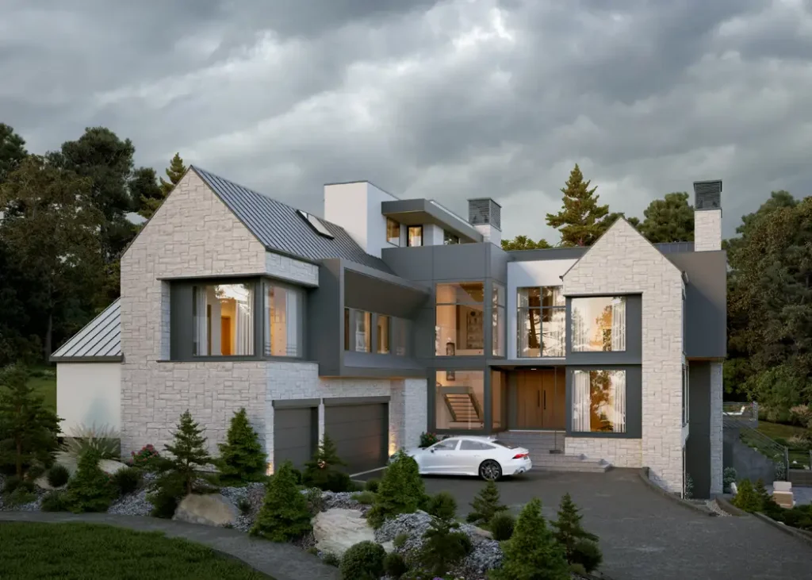
We began with how the family moves through a day and let that shape the architecture. The plan unfolds as a series of gabled pavilions, each scaled to its purpose. Living spaces open fully to the outdoors, private retreats sit apart from them, and a dedicated guest wing offers complete independence. Sightlines, natural light, and transitions between rooms were deliberately choreographed, so each threshold reveals something new. A refined palette of white stucco, board-and-batten, natural stone, and black standing-seam metal grounds the farmhouse architecture with quiet elegance.
Standout features
- Light-filled sunroom wrapped in floor-to-ceiling windows
- A private balcony off the primary suite overlooking the gardens
- A gracious covered porch running the full length of the main wing
From the very first meeting, the Andison team took the time to understand how we wanted to live. Every space feels intentional. It’s exactly the home we hoped for, only better.
Jayson, Client